Basic Criteria in Aluminum Injection Mold Design
16 July 2026

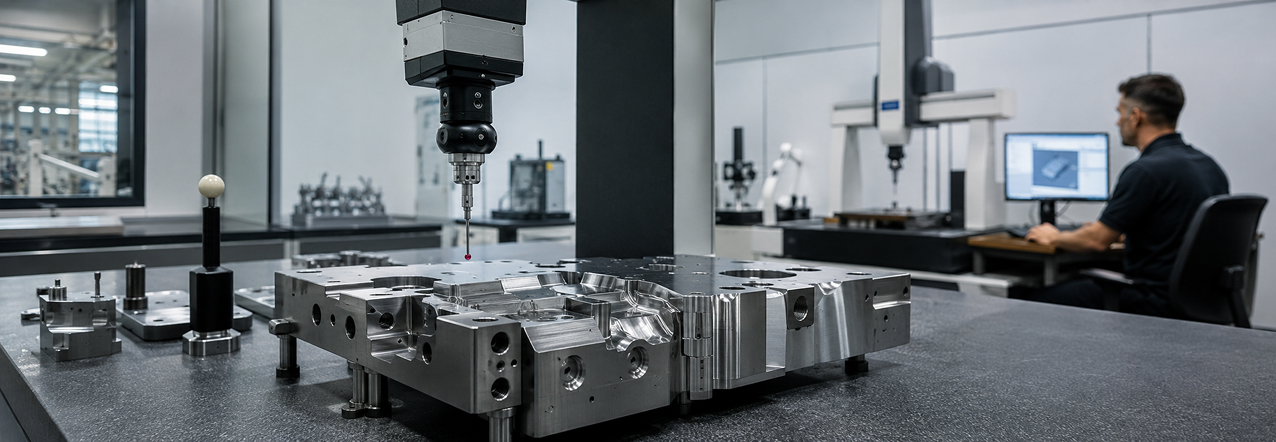
Quality control is not limited to measuring the completed mold. Part geometry, tolerances, separation surfaces, moving components, and mold clearances should be evaluated during the design phase. Ensuring the consistency between technical drawings and three-dimensional models guarantees the accuracy of data transferred to production. Integrating design, machining, and measurement processes in mold and die manufacturing directly supports the quality of the final part.
Small measurement deviations in CNC machining, erosion, and grinding operations can affect the assembly of mold components. Therefore, critical surfaces should be inspected not only at the end of production but also during processing stages. Clamping the part, tool wear, temperature changes, and zero point adjustments can influence measurement results.
Intermediate inspections allow deviations to be identified early, enabling necessary adjustments before proceeding to subsequent operations. This approach reduces rework needs and potential mismatches during assembly.
Traditional measurement tools such as calipers, micrometers, and height gauges can be used for basic inspections. For more complex geometries, coordinate measuring machines and optical scanning systems may be preferred. Coordinate measuring machines enable evaluation of the geometric features and tolerances of mold components with digital measurement programs.
Optical measurement systems support three-dimensional comparison of large surfaces. With these methods, the fit of mold halves, separation surfaces, form deviations, and cooling structures can be examined.
Parts deemed suitable based on measurements should also be evaluated together during assembly. Ejector systems, slides, lifters, connections, and moving components are checked for operational harmony. Friction, gaps, or alignment issues can negatively affect the smooth operation of the mold and the dimensions of the produced part.
The initial sample production is important to observe the mold's behavior under real working conditions. The sample part is inspected for dimensions, surface appearance, filling traces, and ejection behavior. The measurement data obtained are compared with the design model to determine necessary mold corrections or process adjustments. Optical metrology contributes to the three-dimensional evaluation of cast parts during initial samples and mass production inspections.
Recording measurement results facilitates comparison in similar projects and tracking the production process. The ISO 9001 approach is also based on implementing, monitoring, and continuously improving processes.
Planned quality control should be applied not only to detect errors in mold production but also to prevent errors and support production stability.